


Organic architecture · Costa del Sol
Villa Perla
Bahía de las Rocas · Manilva · Málaga
- Designed by STIPFOLD
- 4 suites · 5 bathrooms
- Private rooftop
- Lift · 4 levels
- Expected delivery 2027
Price
€3,500,000
- 682 m²
- Built area
- 4
- Suites
- 4
- Levels with lift
- 3.3 m
- Ceiling height
- 2 villas
- Available
- 2027
- Expected delivery
The property
A habitable sculpture facing the Mediterranean
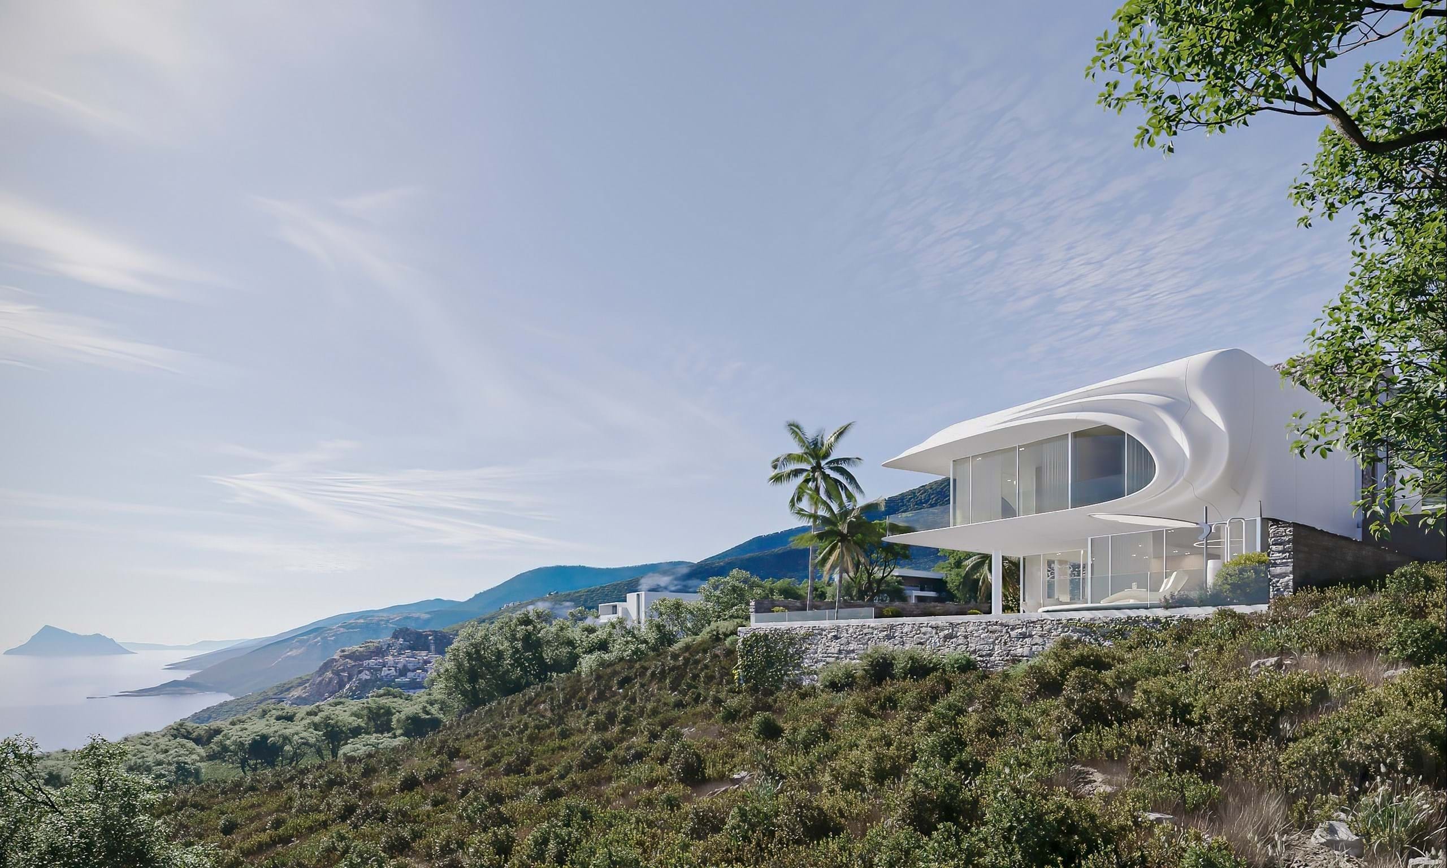
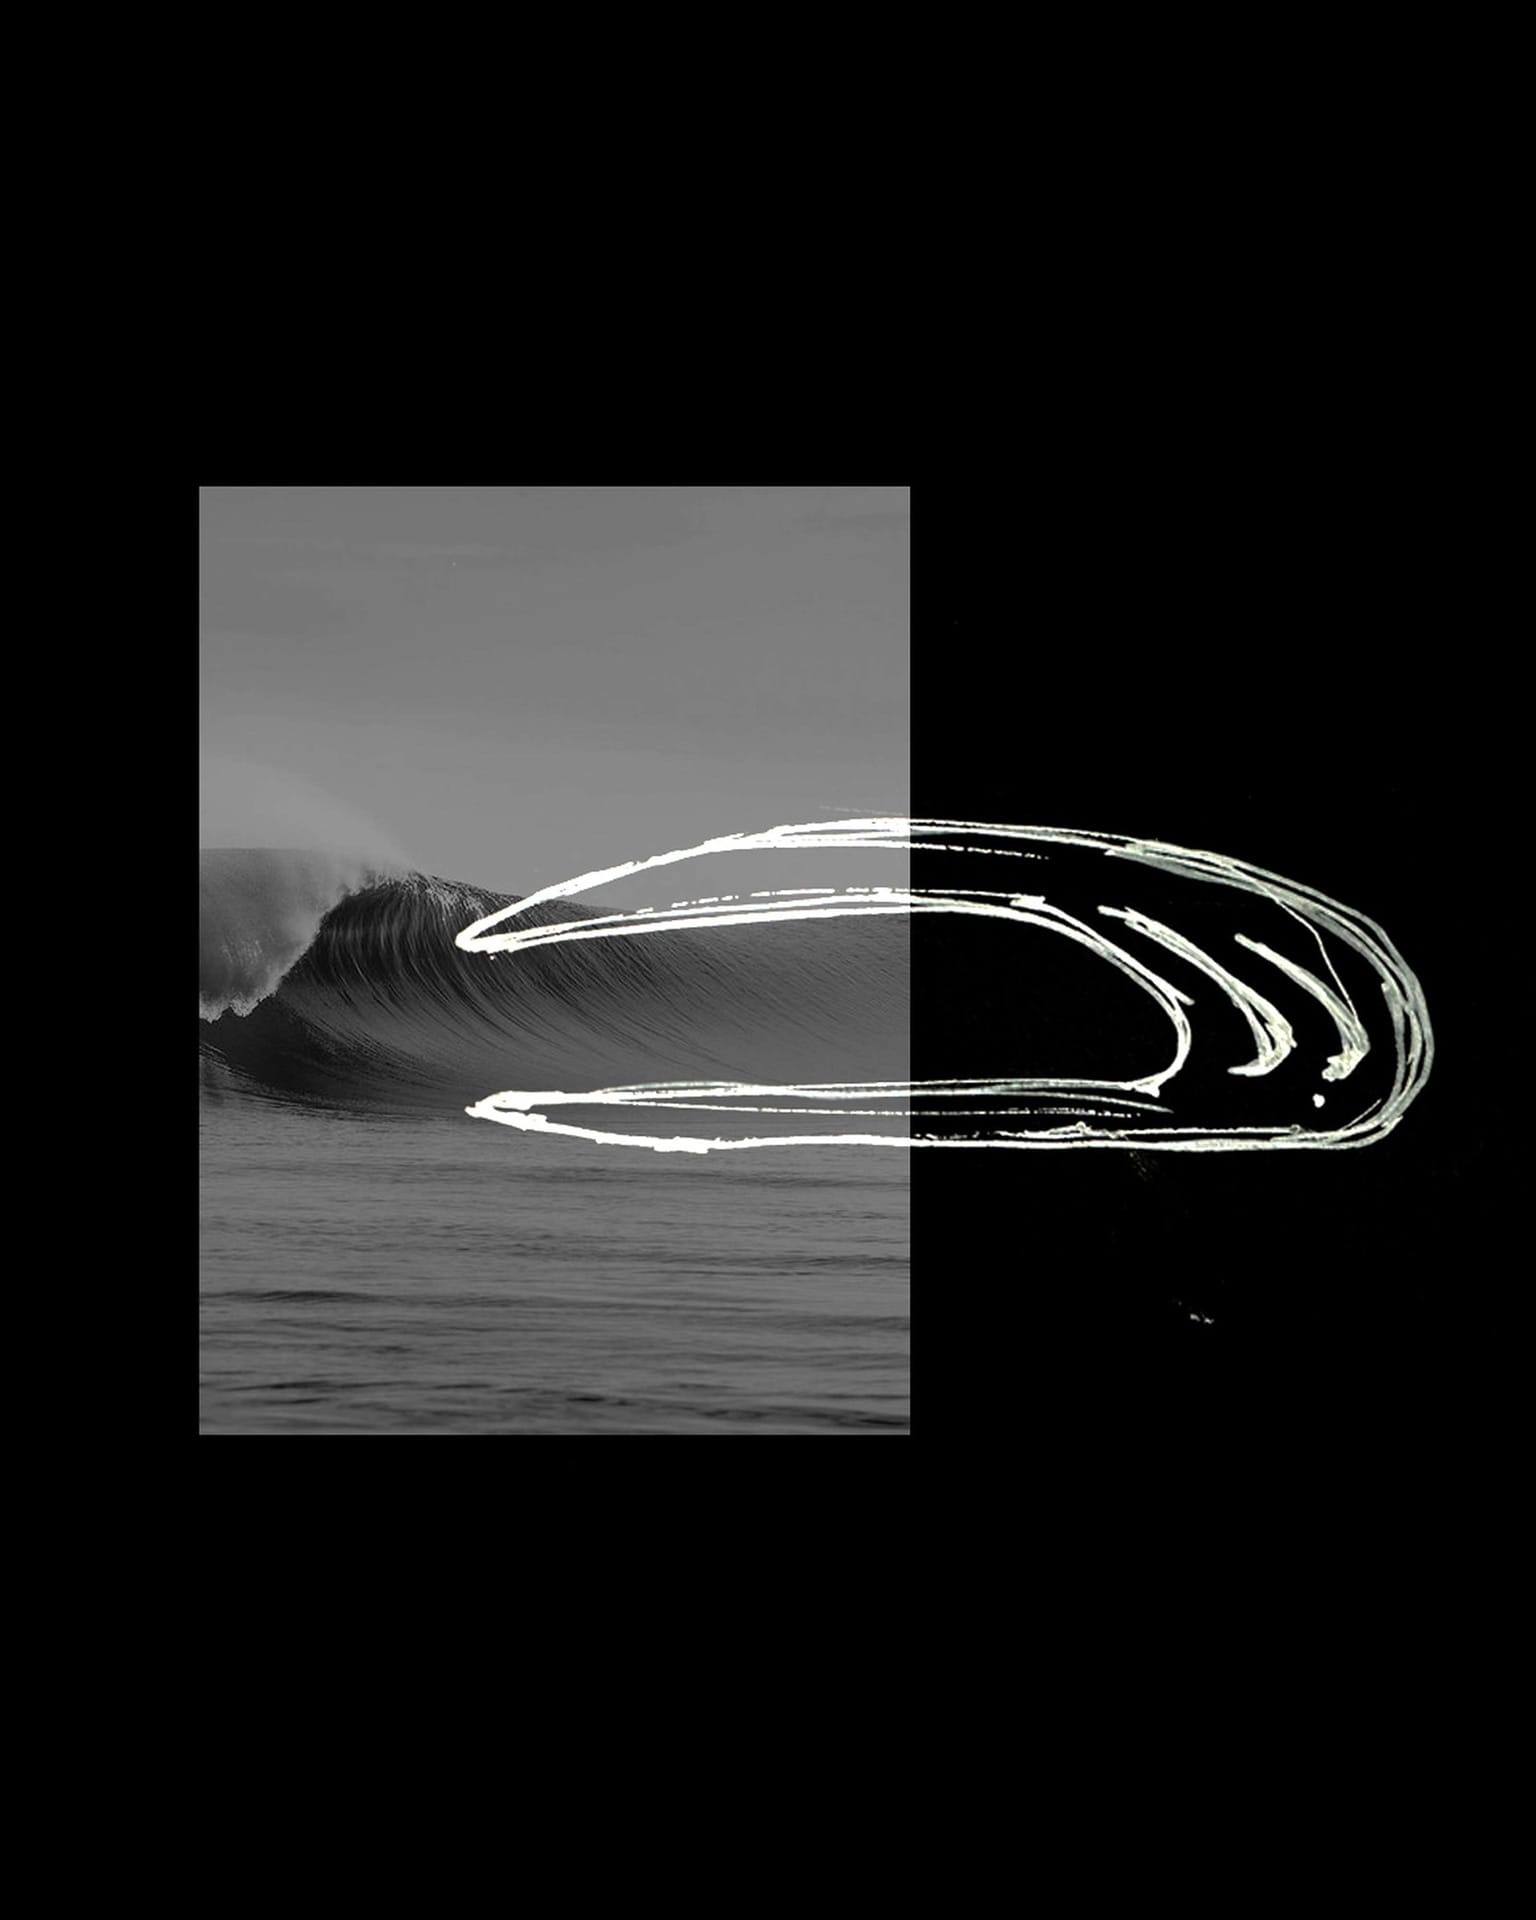
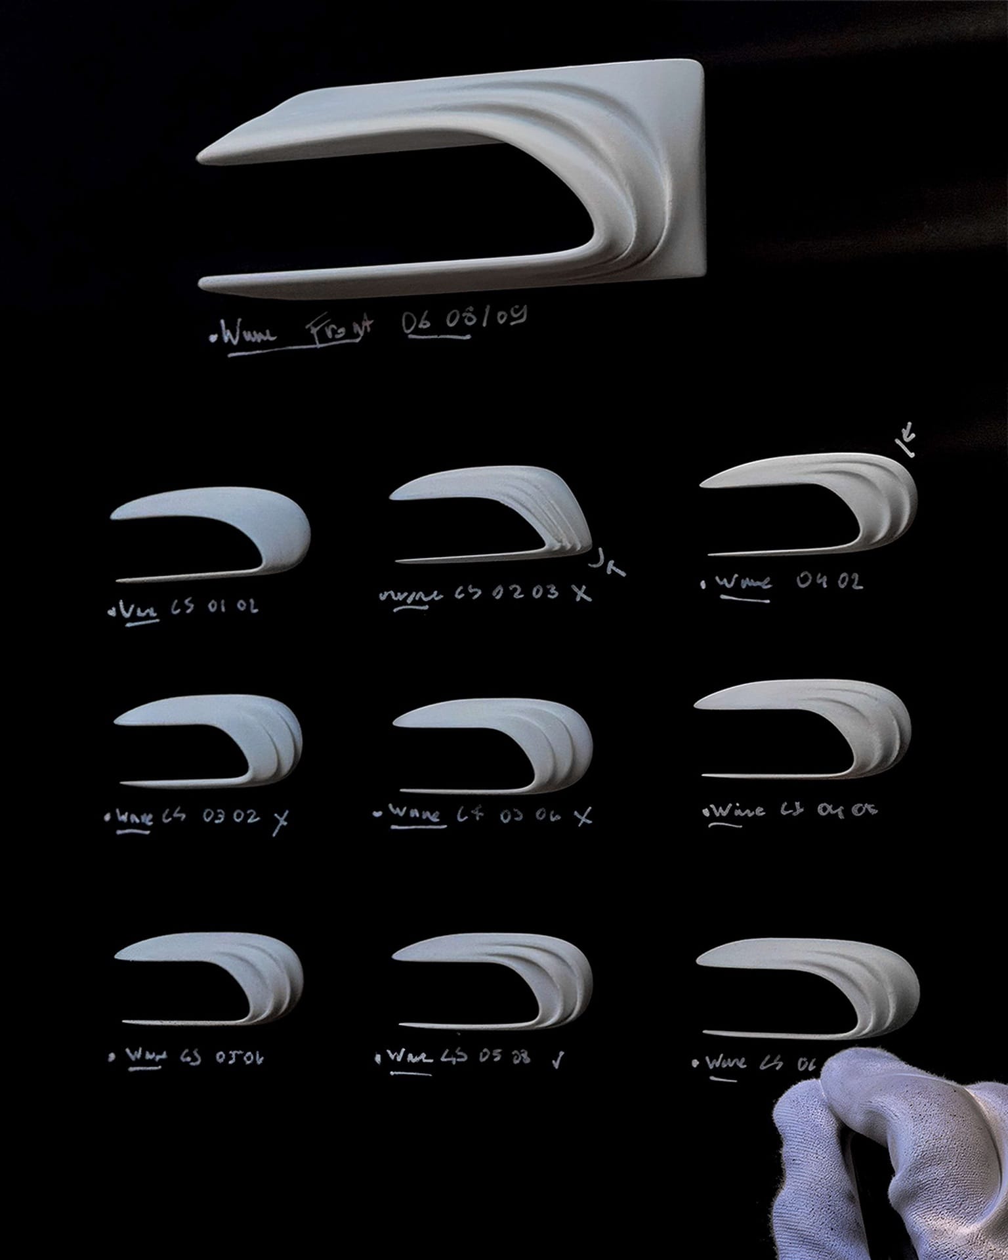
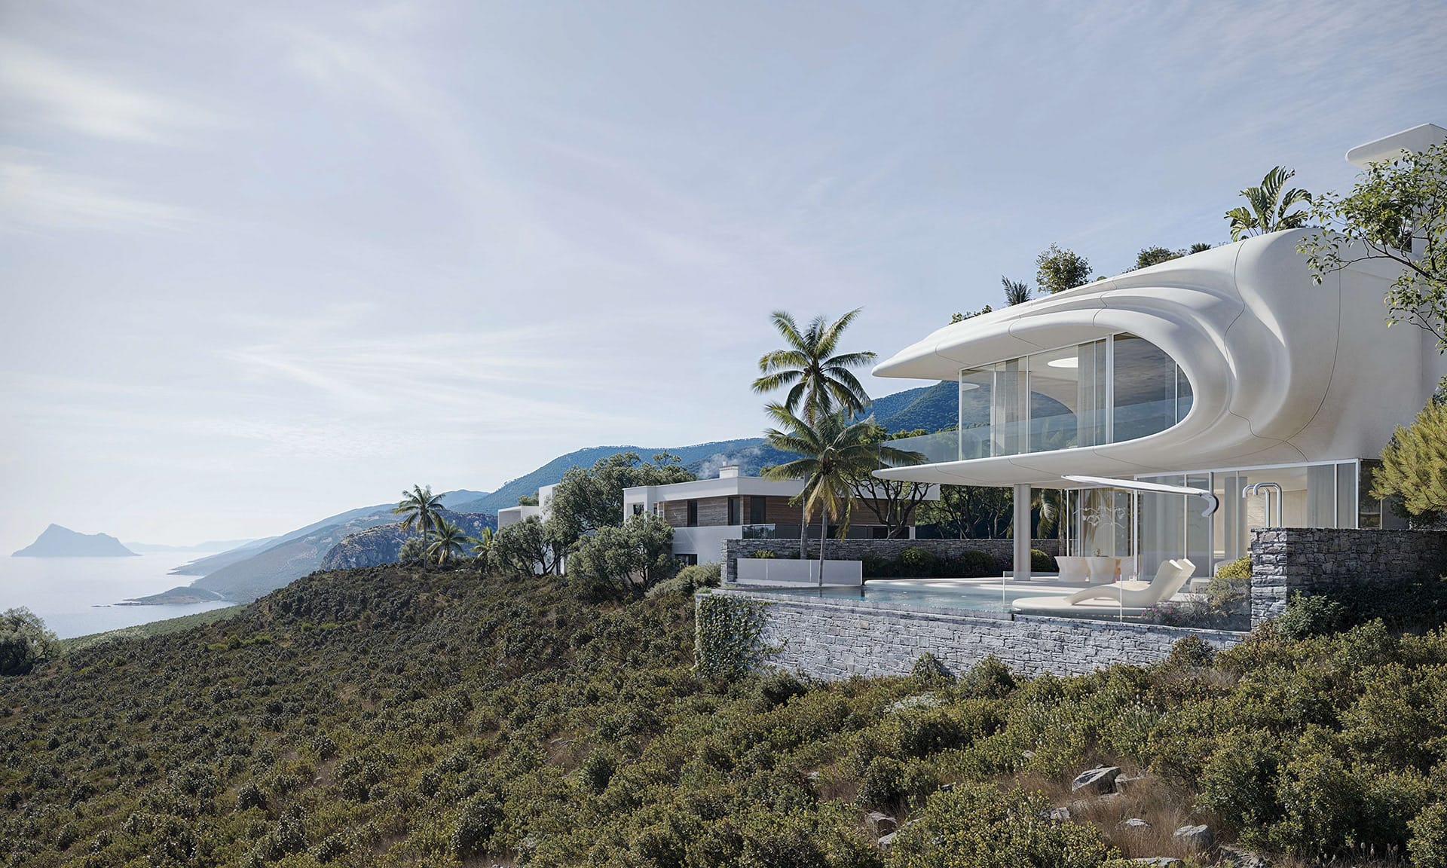
Villa Perla starts from a simple idea that is very hard to build: freezing the instant a wave breaks. Curved volumes in white fibre concrete, a deep overhang above the terrace and a natural stone base that anchors the house to the slope.
The villa spreads over four levels joined by a private lift and a sculptural staircase. Four bedrooms, all en suite; a dual-aspect living room opening onto the pool; a lower level devoted to wellbeing and work, and a private rooftop for sunsets over the Strait.
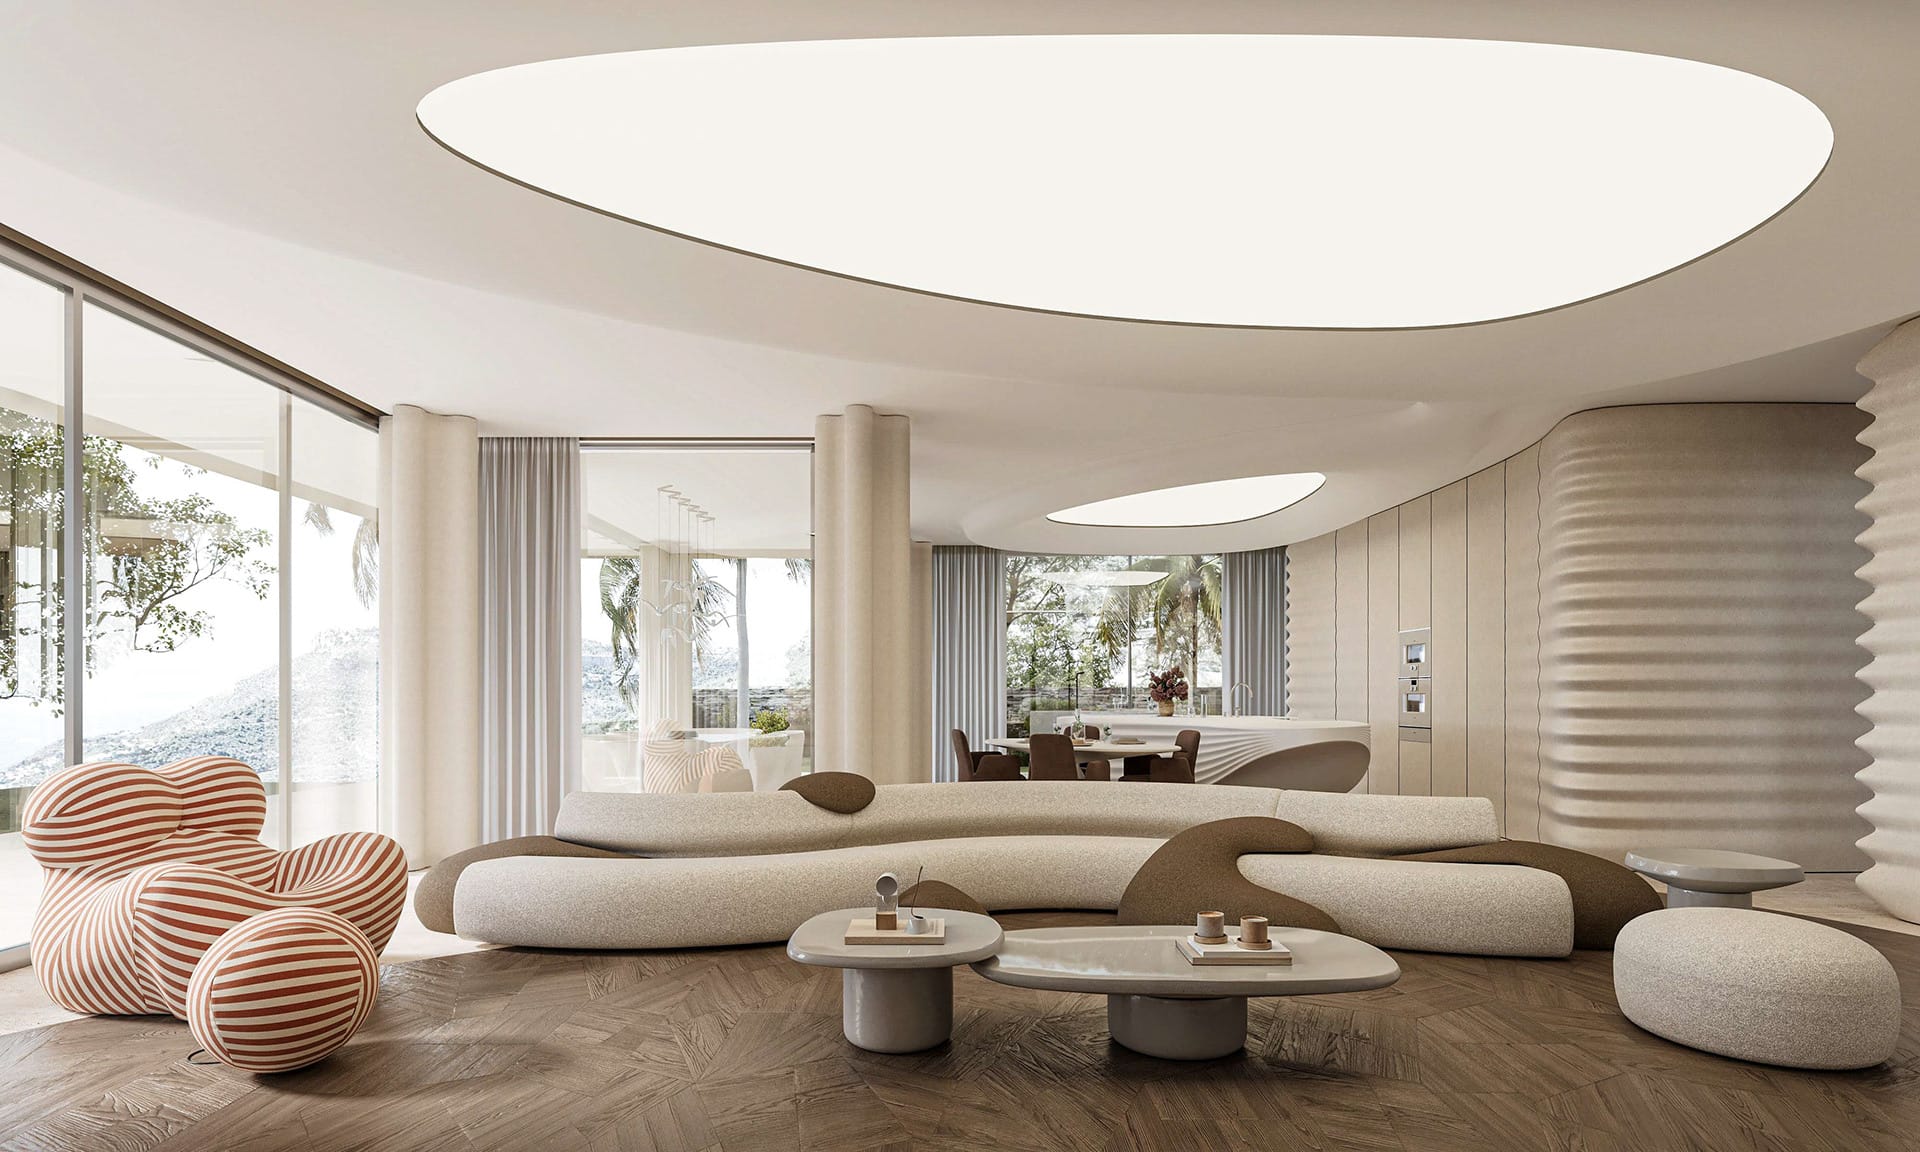
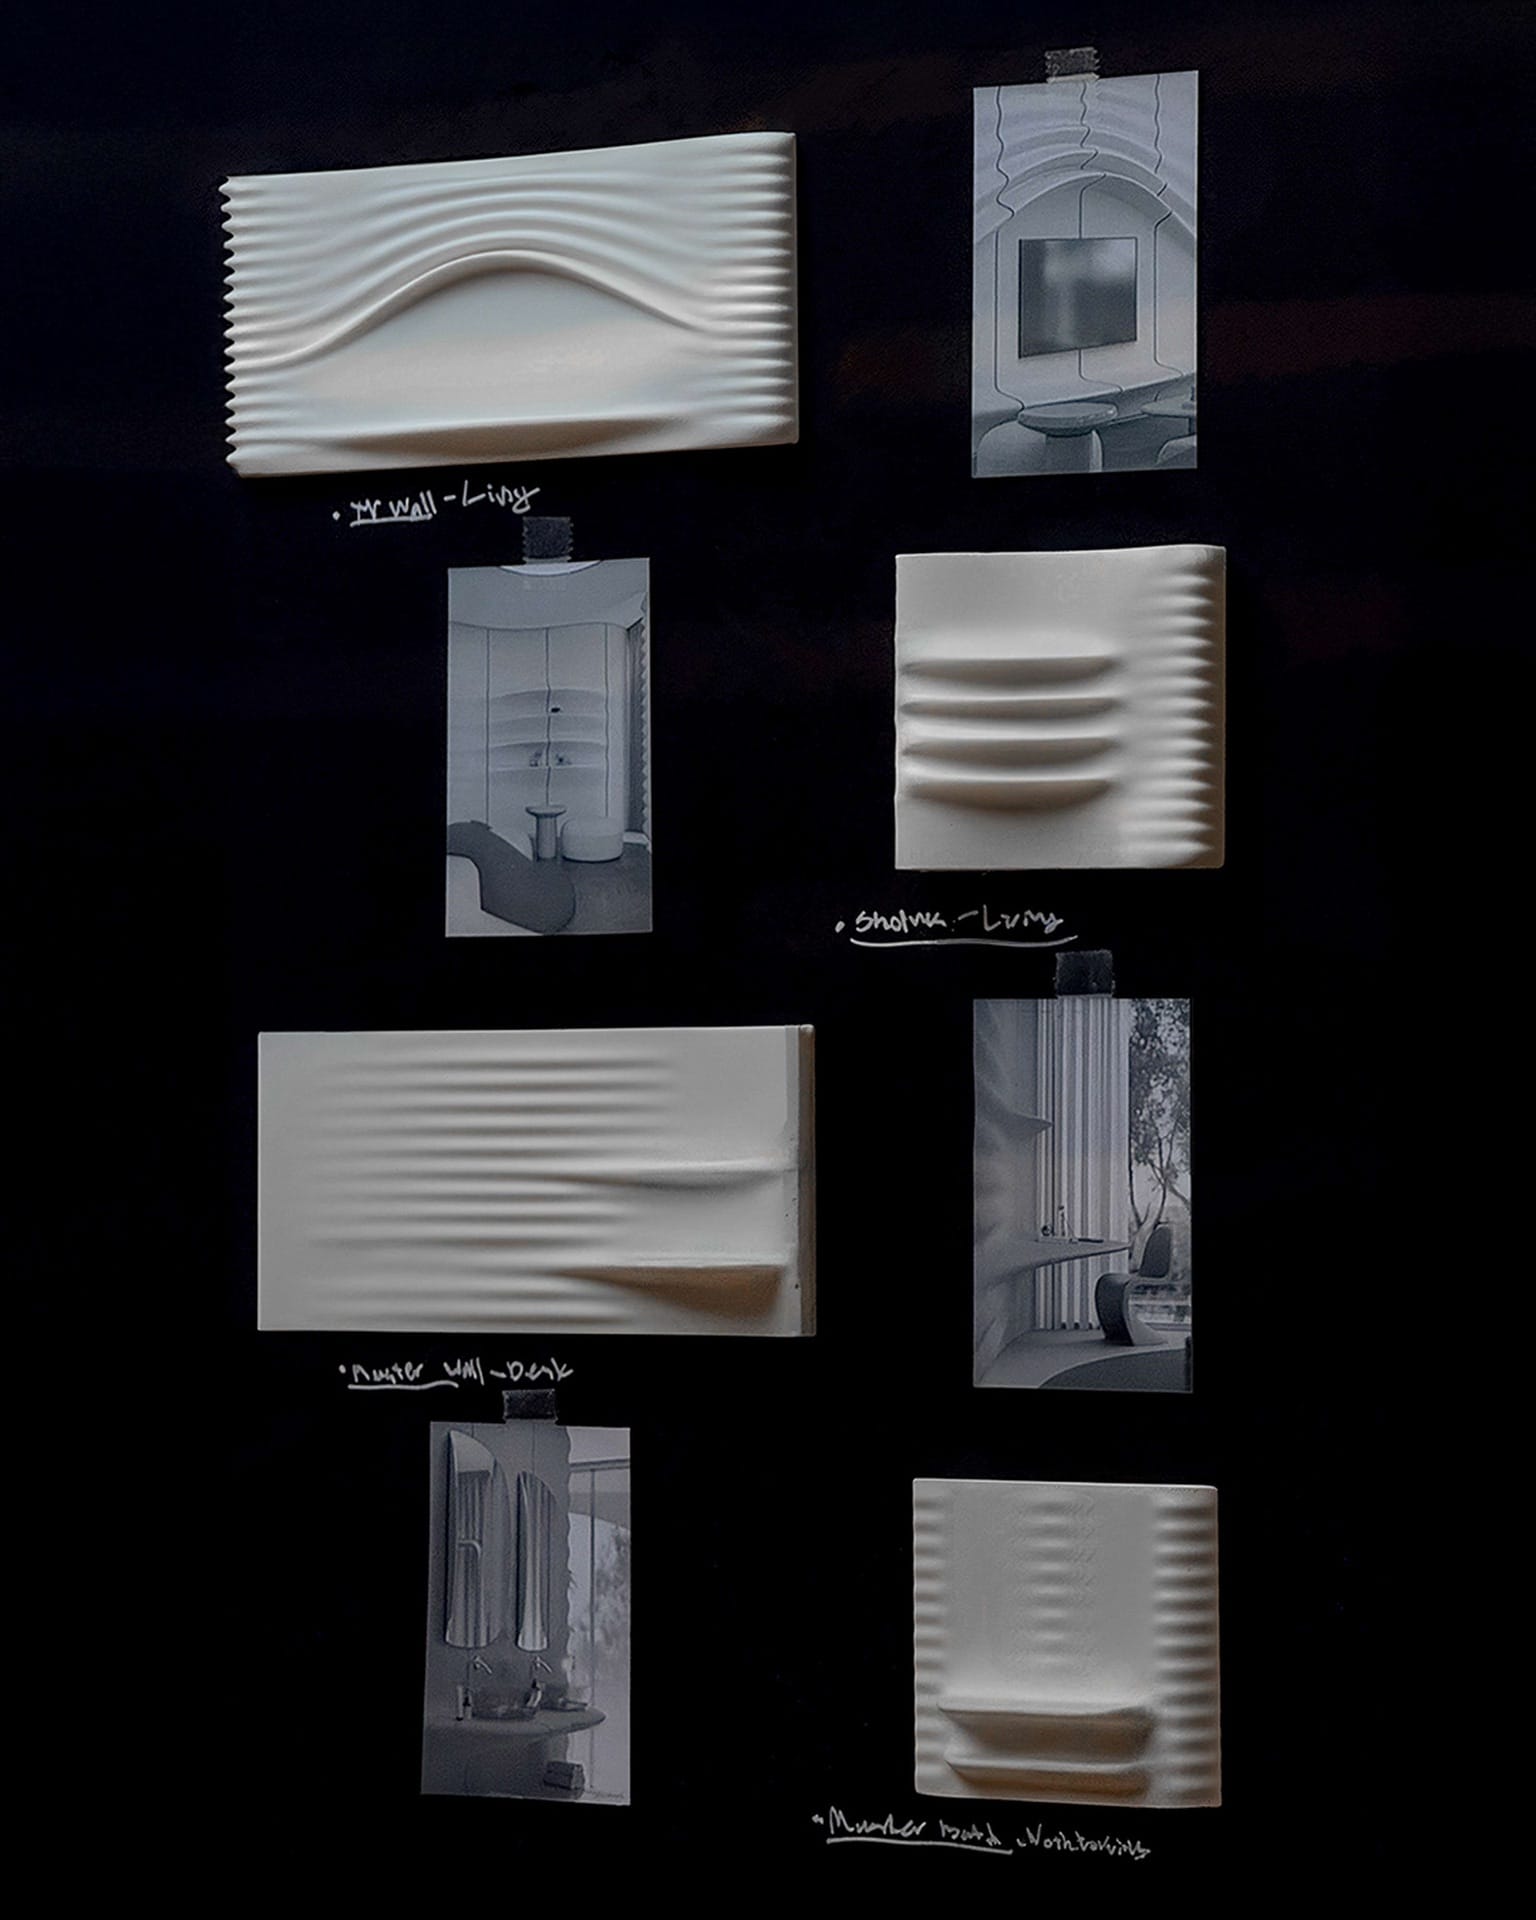
The interior carries on the movement of the exterior: beige fibre-concrete walls with parametric lines, curving ceilings, built-in furniture and a restrained palette of whites, sand and pale wood. It is delivered finished, with aerothermal heating, solar panels and high-performance glazing.
It stands in the Bahía de las Rocas estate in Manilva, on the quietest stretch of the western Costa del Sol: minutes from Puerto de la Duquesa, Sotogrande and some of Europe's finest golf courses.
Architecture that refuses to be neutral: a form designed to move you.
Essentials
- Signature project by STIPFOLD (architecture and interiors)
- International developer · turnkey delivery
- 4 en-suite bedrooms · 5 bathrooms · walk-in wardrobes
- Pool, garden and terraces on the living level
- Private rooftop with outdoor dining, jacuzzi and sun deck
- Lower level with gym, study, lounge and laundry
- Two-car garage · private lift to all four levels
- Aerothermal heating, solar panels and 3.3 m ceilings
Key points
- 01
Signature design
Architecture and interiors by STIPFOLD: a one-off piece, not a catalogue model.
- 02
A wave-shaped form
White fibre concrete, cantilevers and a natural stone base anchored to the slope.
- 03
Four suites
Every bedroom with its own bathroom; main suite with walk-in wardrobe and freestanding bath.
- 04
Private rooftop
Each villa has its own rooftop design: dining, jacuzzi and sun deck.
- 05
Wellbeing
Gym, lounge and study on a separate lower level.
- 06
Turnkey
Delivered finished and furnished according to the interior design project.
- 07
Efficiency
Aerothermal heating, solar panels and high-performance glazing.
- 08
Western Costa del Sol
Between Estepona and Sotogrande, with over 300 days of sunshine a year.
Project renderings
Villa Perla
STIPFOLD
The moment a wave breaks
STIPFOLD is an architecture and design practice based in Tbilisi, known for a sculptural minimalism that steers clear of the neutral. For Villa Perla it started from a project already in the permit process and transformed it at the level of concept: the same functional basis, an entirely new form.
Seen from below, the house reads as a ripple suspended over the slope. White fibre concrete gives a solid surface the softness of motion, while natural stone settles it into the land. Inside, the same fluid geometry runs through walls, ceilings, the kitchen island and the built-in furniture.
White fibre concrete
A continuous, light and luminous curved envelope.
Natural stone
A base that anchors the villa to the hillside.
Parametric interiors
Textured walls, curved ceilings and natural overhead light.
A calm palette
Whites, sand and pale wood so that light takes centre stage.
Interiors
Every room part of the same movement
Living level
Living room opening to the pool
Dual-aspect living and dining, curved ceilings with a skylight and direct access to terraces, garden and pool.
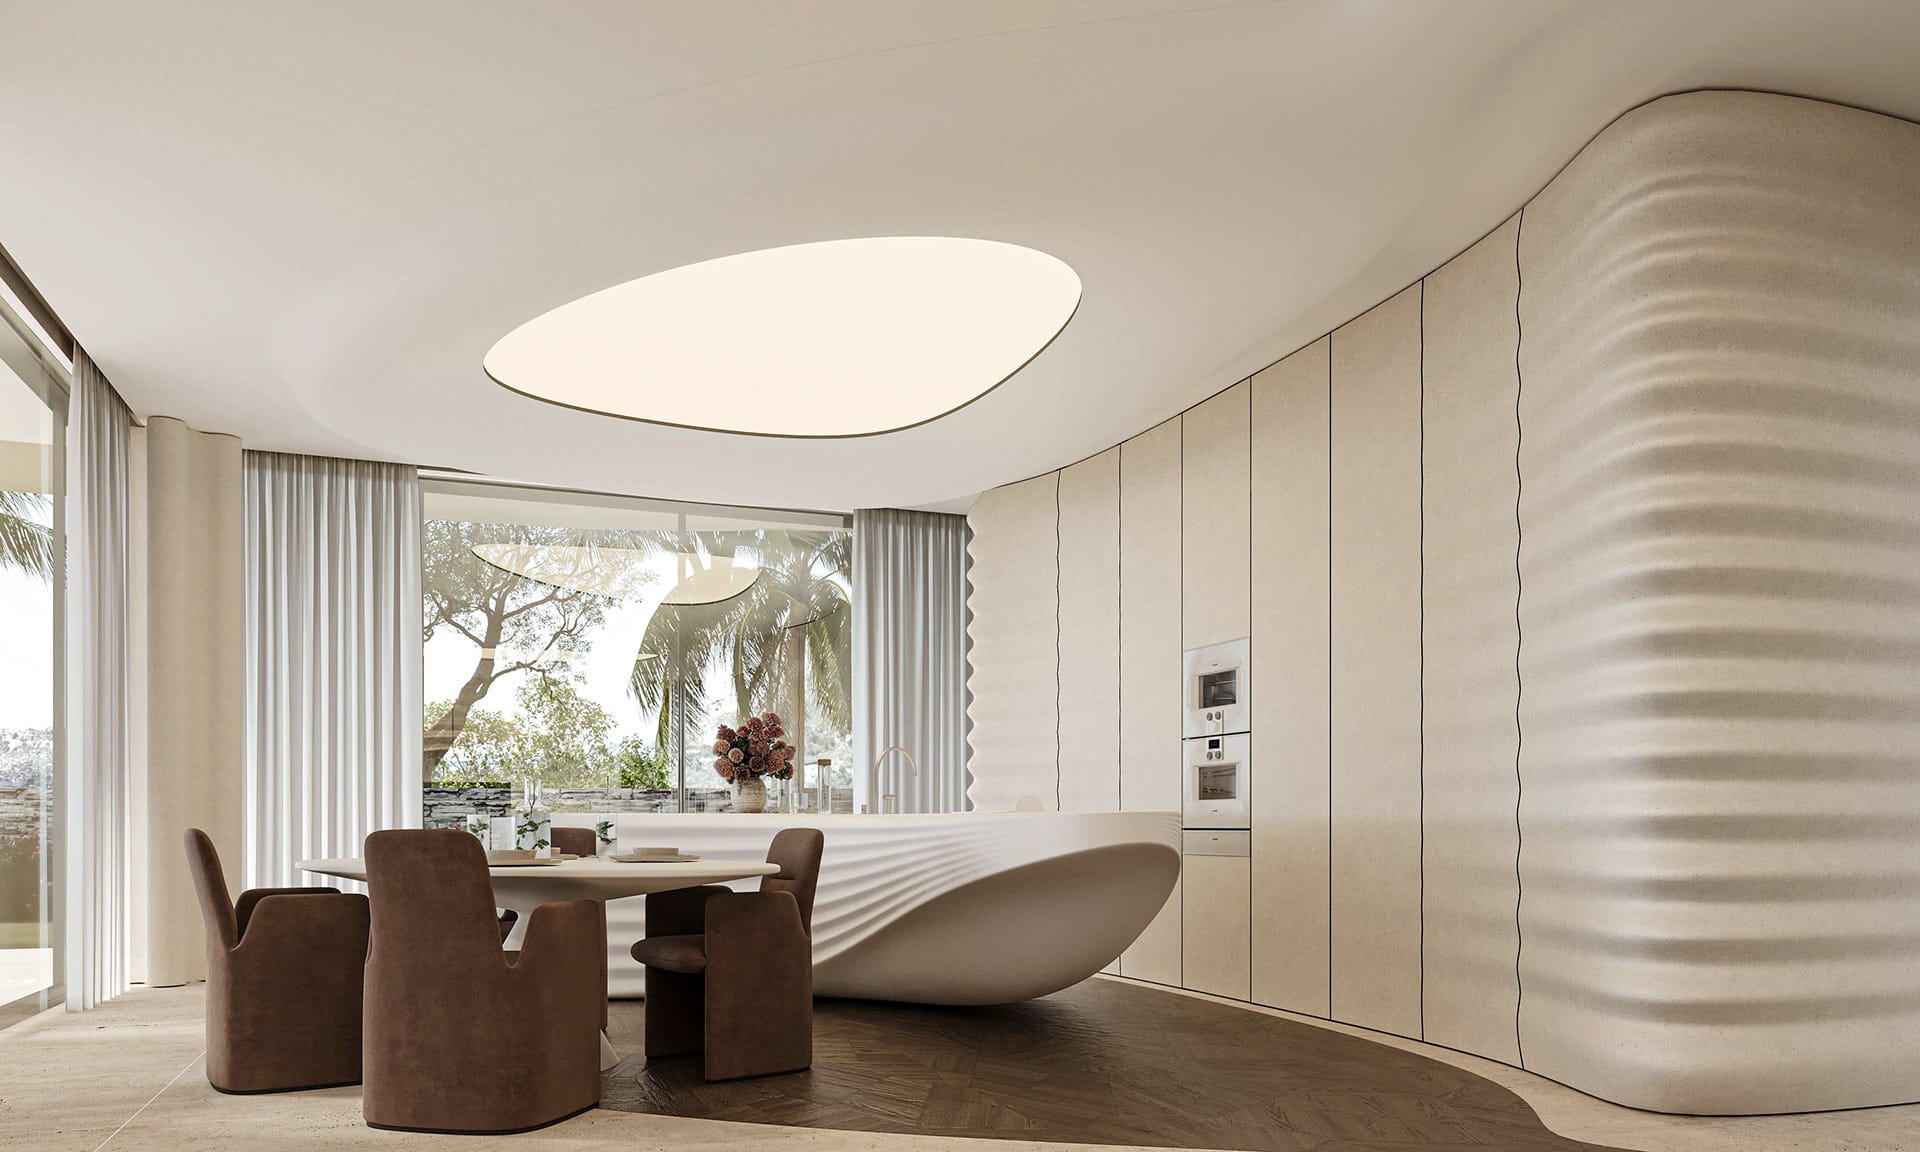
Kitchen
A sculpted island
The monolithic kitchen island is the centrepiece of the day area, with furniture built into the undulating walls.
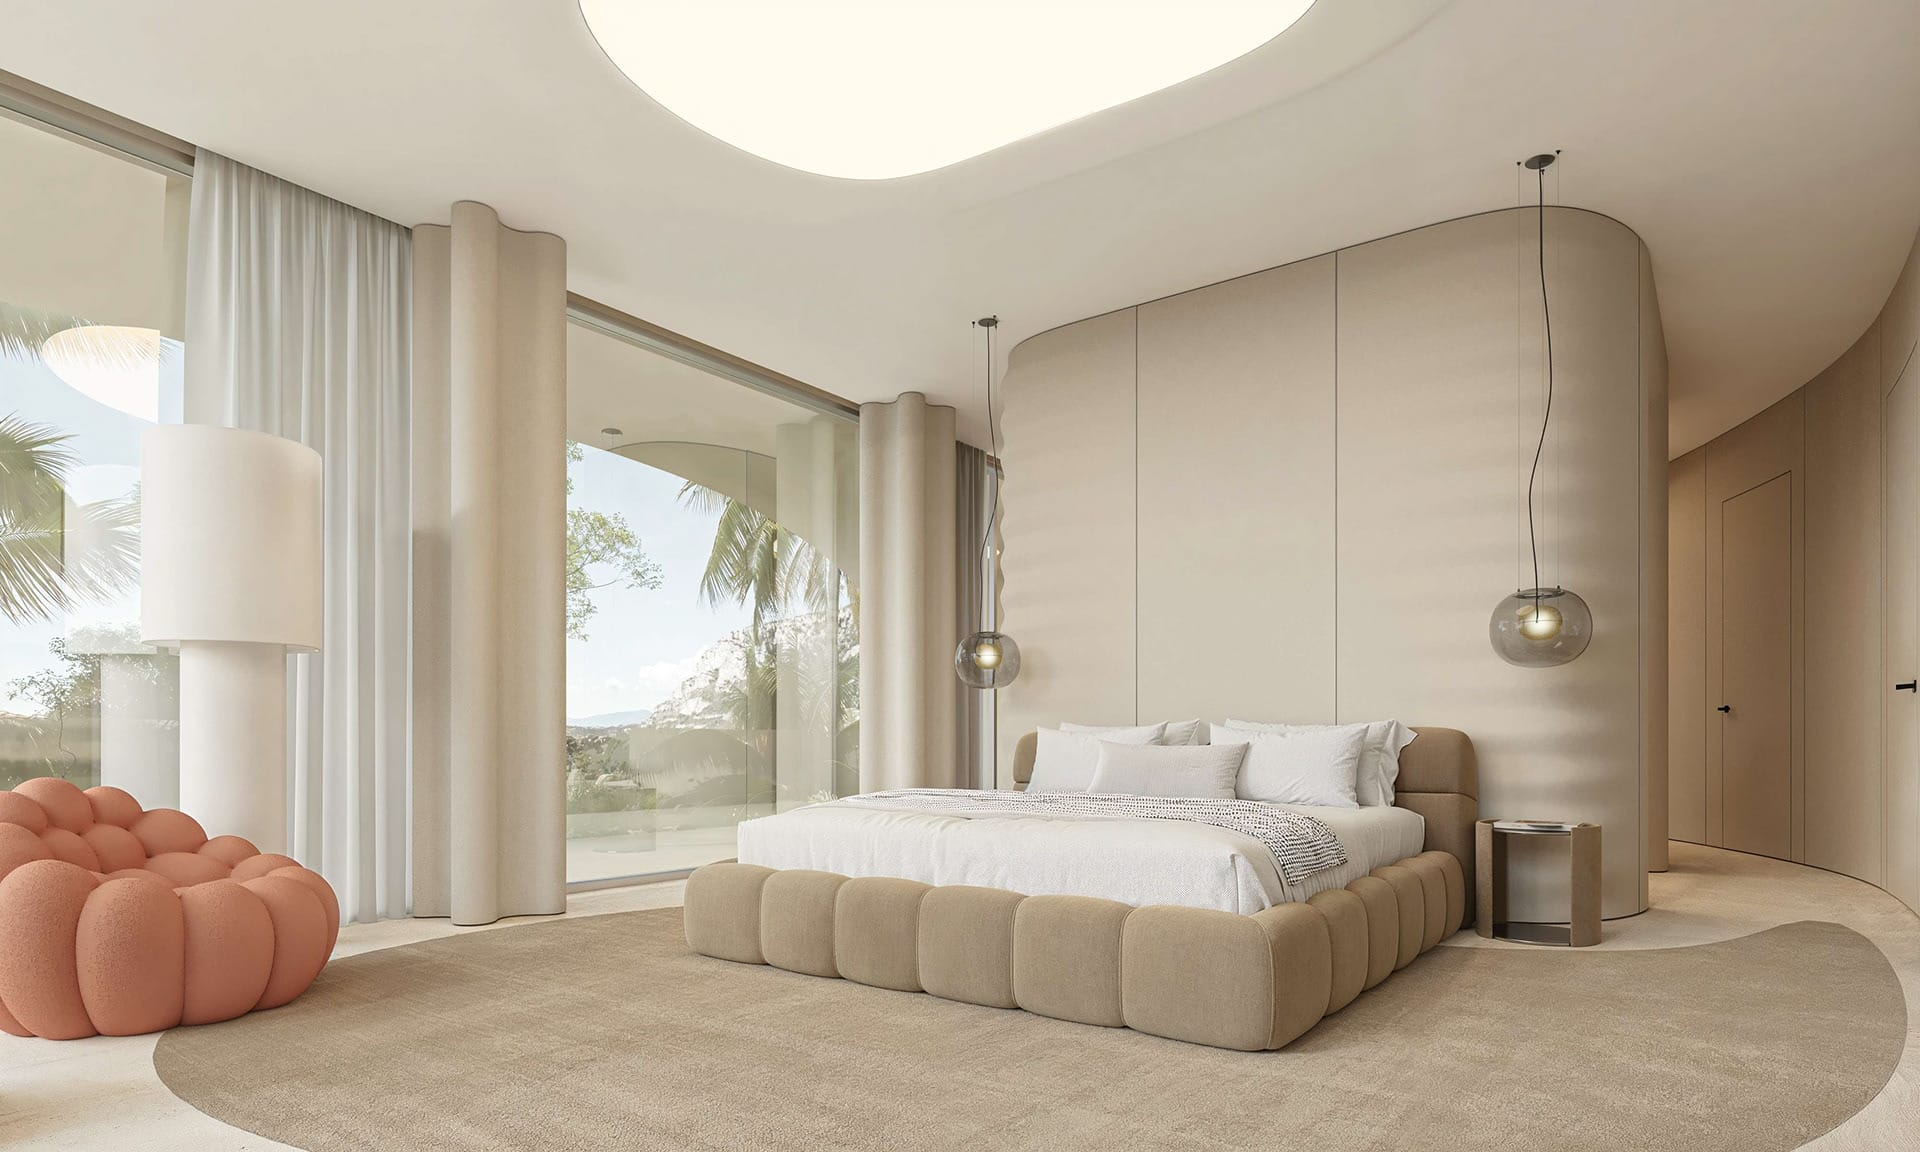
Suites
Four en-suite bedrooms
Three suites on the upper floor, the main one opening onto the terrace, with walk-in wardrobes and a bathroom with freestanding bath.
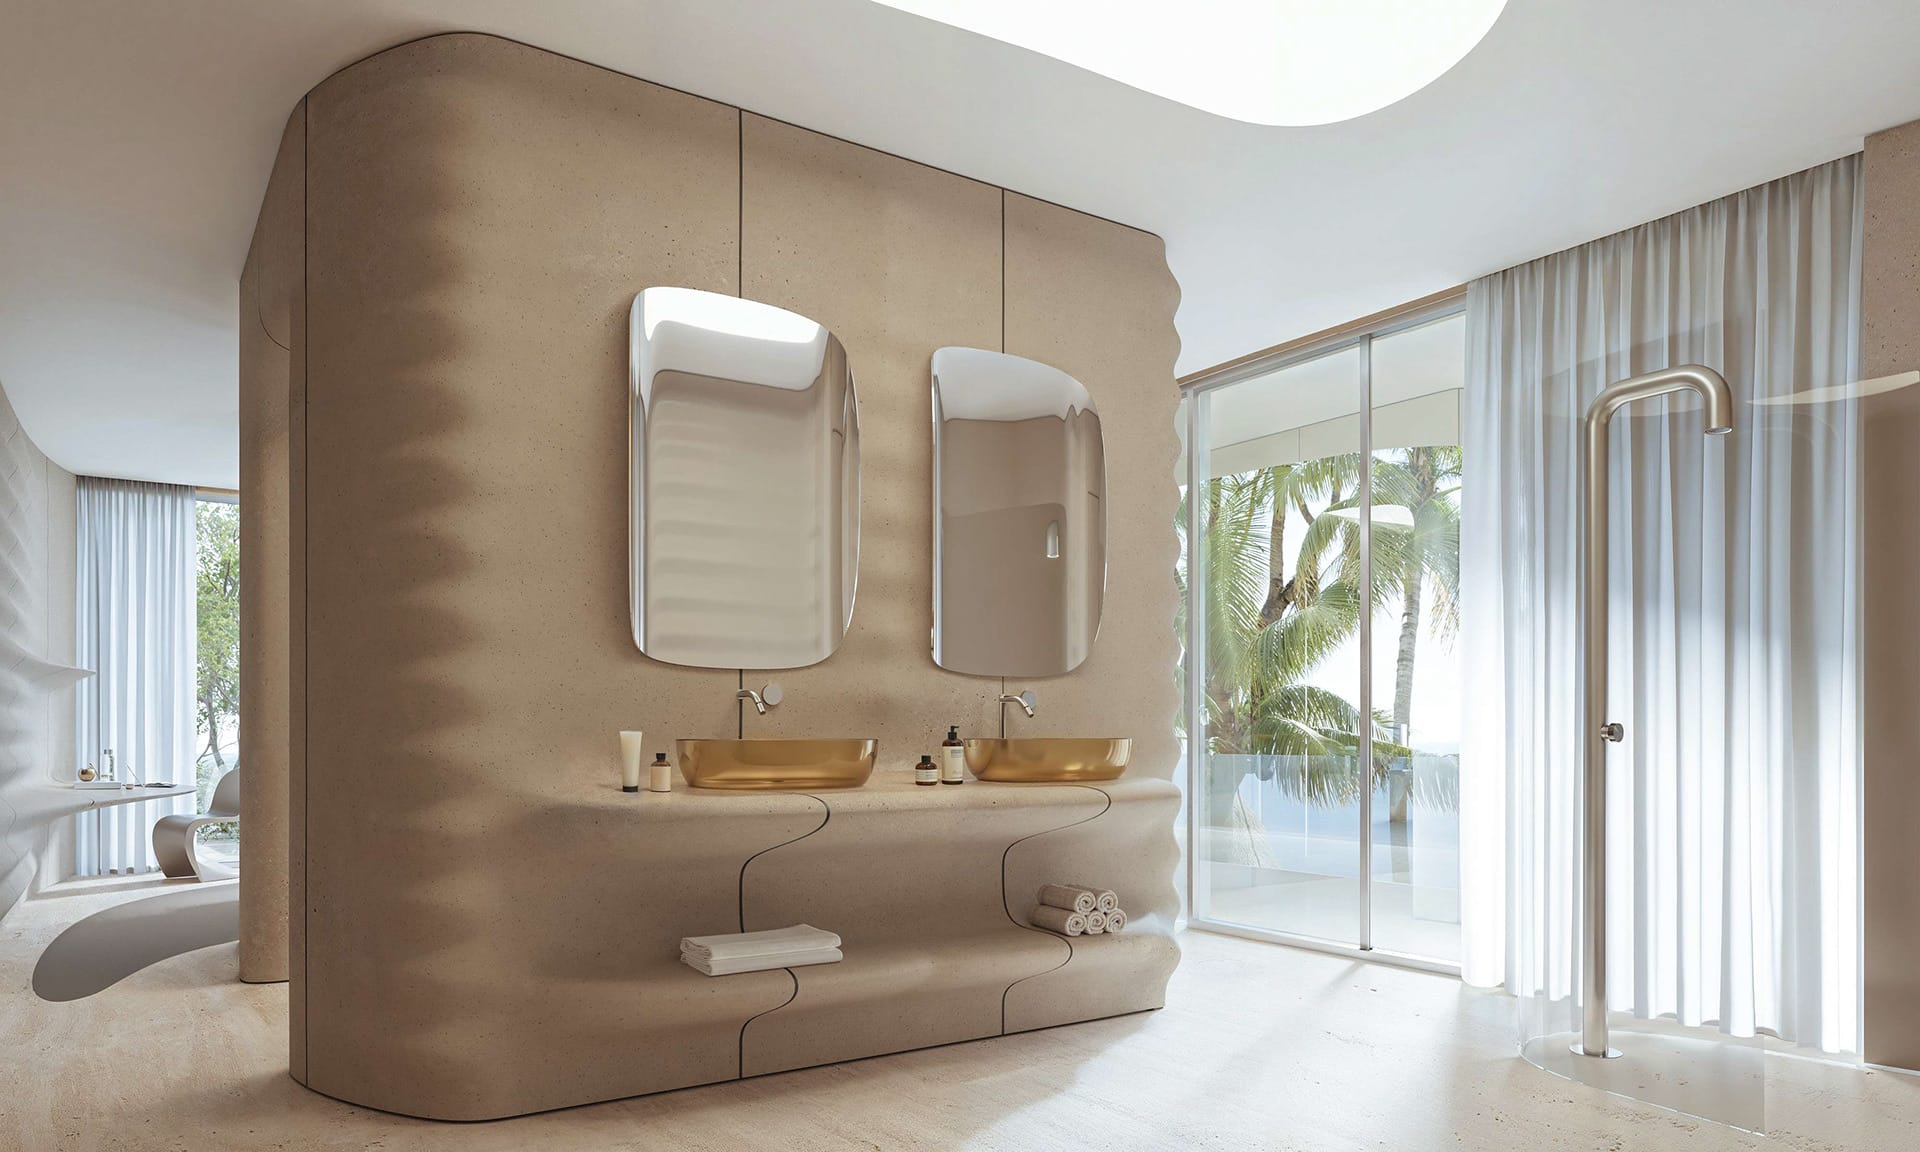
Bathrooms
Fibre-concrete volumes
Golden glass basins and seamless surfaces: the bathroom is part of the sculpture too.
Layout
Four levels, one lift
Indicative plans provided by the developer. Each villa has its own rooftop layout.
Lower level · gym, study, lounge, laundry
Living level · lounge, kitchen, dining, terraces and pool
Upper floor · 3 suites and 2-car garage
Rooftop · outdoor dining, jacuzzi and sun deck
Location
Manilva, the quiet side of the Costa del Sol
Bahía de las Rocas is a hillside residential estate between Estepona and Sotogrande. It looks along the coast towards the Strait and, on clear days, to Gibraltar and the African coast.
This is the Costa del Sol of marinas, golf and quiet beaches, with Marbella and Puerto Banús less than an hour away and two international airports within reach.
Approximate driving times
- Beach
- ~5 min
- Puerto de la Duquesa
- ~5 min
- Golf (La Duquesa · Finca Cortesín)
- ~10 min
- Sotogrande
- ~15 min
- Estepona
- ~20 min
- Gibraltar airport
- ~35 min
- Marbella · Puerto Banús
- ~40 min
- Málaga airport
- ~1 h 10 min
Who is behind it
Developer, architects and sales
Developer
International developer
A development group with design-led residential projects on several continents. The villa is delivered finished and furnished to the interior design project.
Architecture and interiors
STIPFOLD
Practice based in Tbilisi. Creative direction: Beka Pkhakadze · technical direction: George Bendelava · interior design: Nini Komurjishvili.
Availability
Two villas available
Same project and same specification; each villa with its own plot, orientation and rooftop design. We will send you the plans and specifications of each one.
Villa Perla I
€3,500,000
4 suites · 682 m²
- Pool, garden and terraces
- Rooftop with jacuzzi
- Private lift · double garage
- Expected delivery 2027
Villa Perla II
€3,500,000
4 suites · 682 m²
- Pool, garden and terraces
- Rooftop with jacuzzi
- Private lift · double garage
- Expected delivery 2027
Images: project renderings (STIPFOLD), indicative and non-contractual. Price excludes taxes and purchase costs (10% VAT, stamp duty, notary, land registry). Delivery schedule and payment terms as per the developer's contract.
Exclusive information
Request the Villa Perla dossier
We will send you the full plans, specifications, construction schedule and payment terms, and arrange a presentation of the project in person or by video call.

New-build project in progress: images, areas and layout are indicative and subject to the building permit and final project. Price excludes taxes and purchase costs.


